We listen first.
Your lifestyle, aspirations, site and budget form the starting point.
 NEXT LEVEL STUDIOLet’s talk ↗
From the first line to the feeling of home.
We bring your world into perspective.
Good design begins
with understanding you.
We are Next Level Studio, an architecture and interior design studio based in Undri, Pune. We connect creative thinking with technical clarity to shape homes, workplaces and commercial spaces around the way people live.
From layouts and detailed drawings to realistic imagery and immersive experiences, we help you see the possibilities before they take shape.
Tell us what you’re imagining ↗Material, light and proportion.
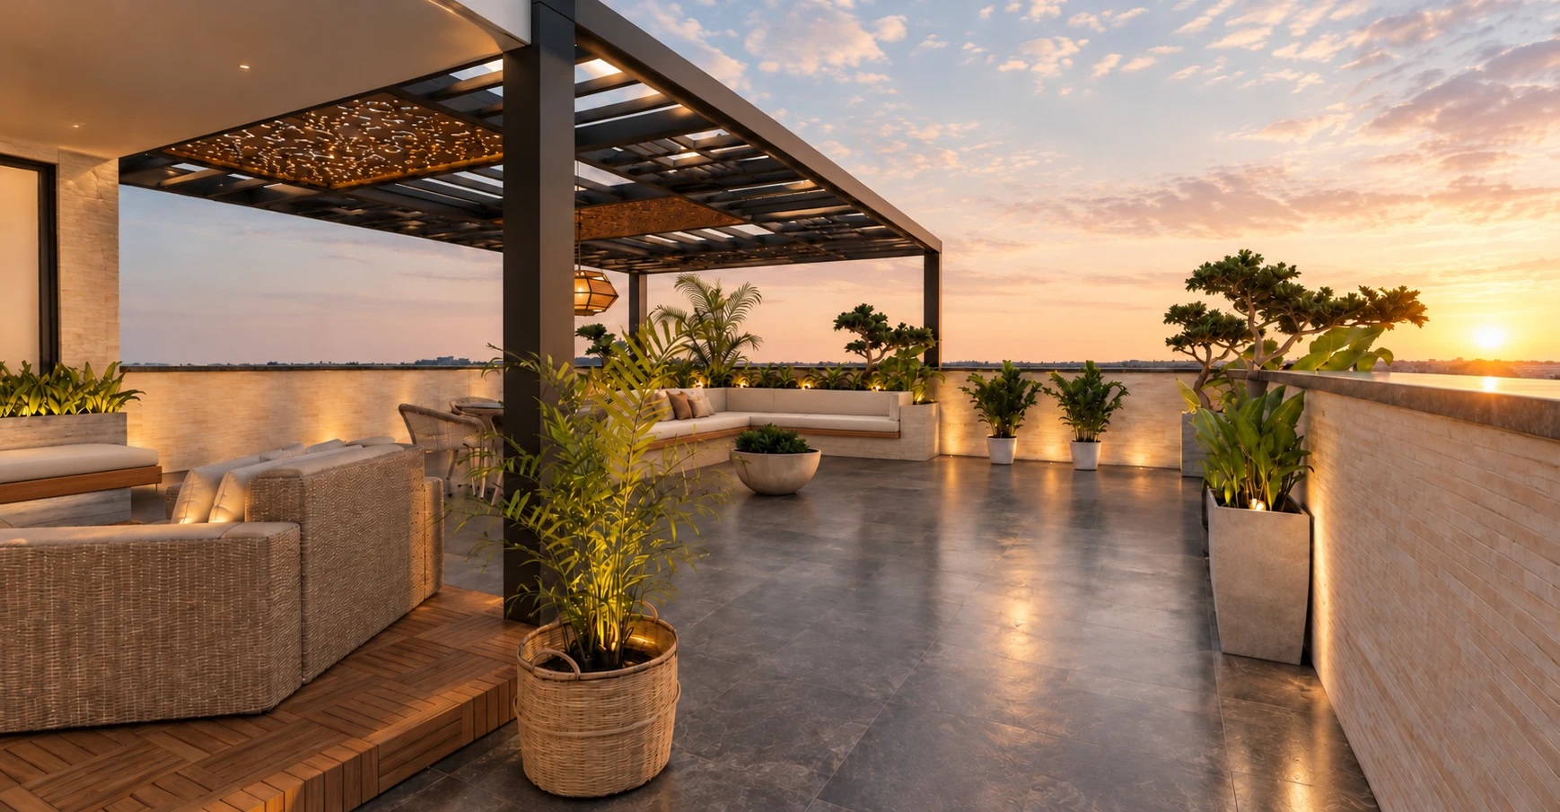
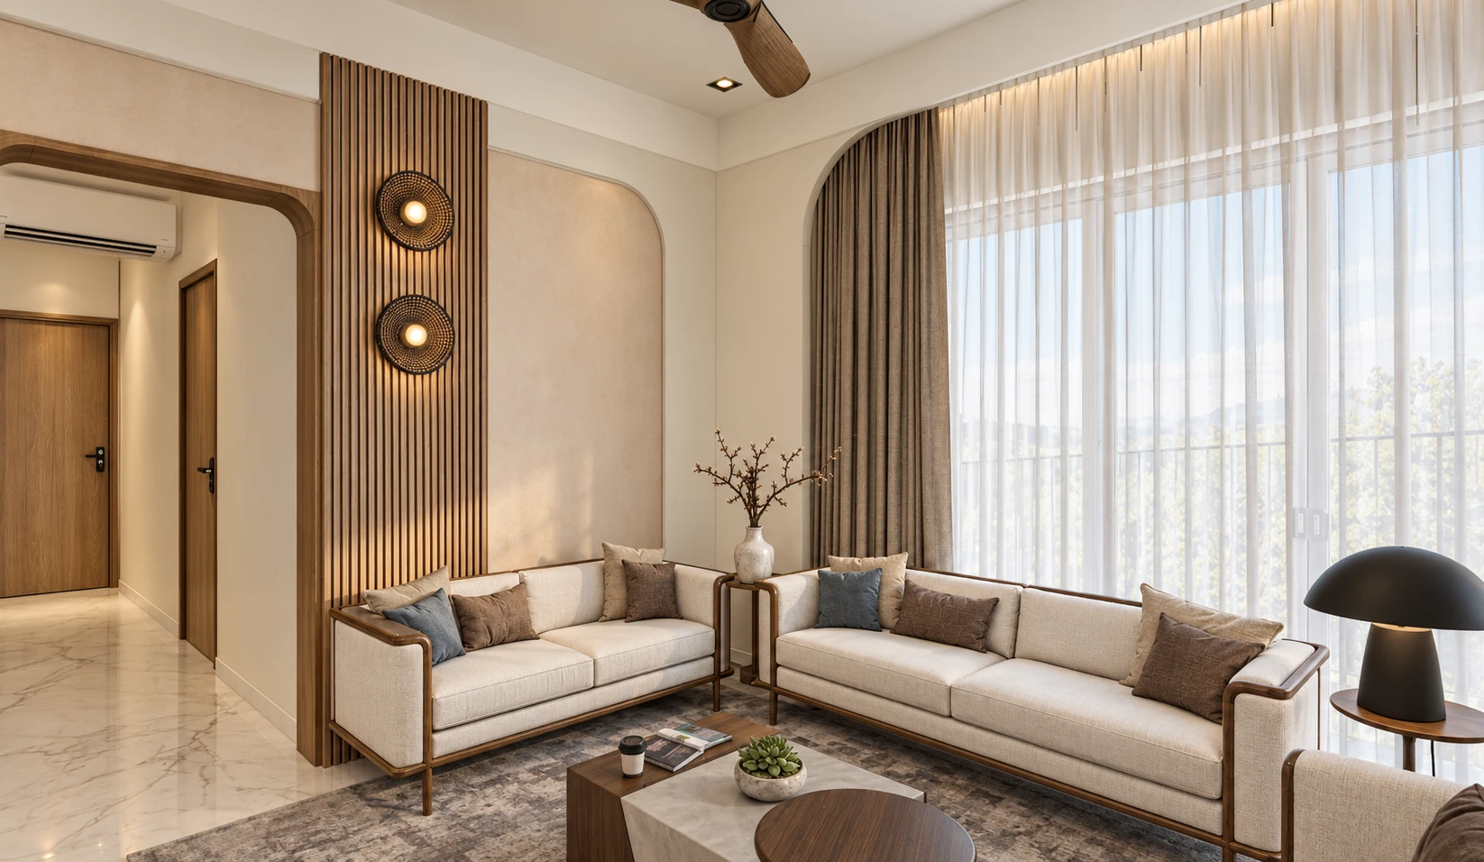
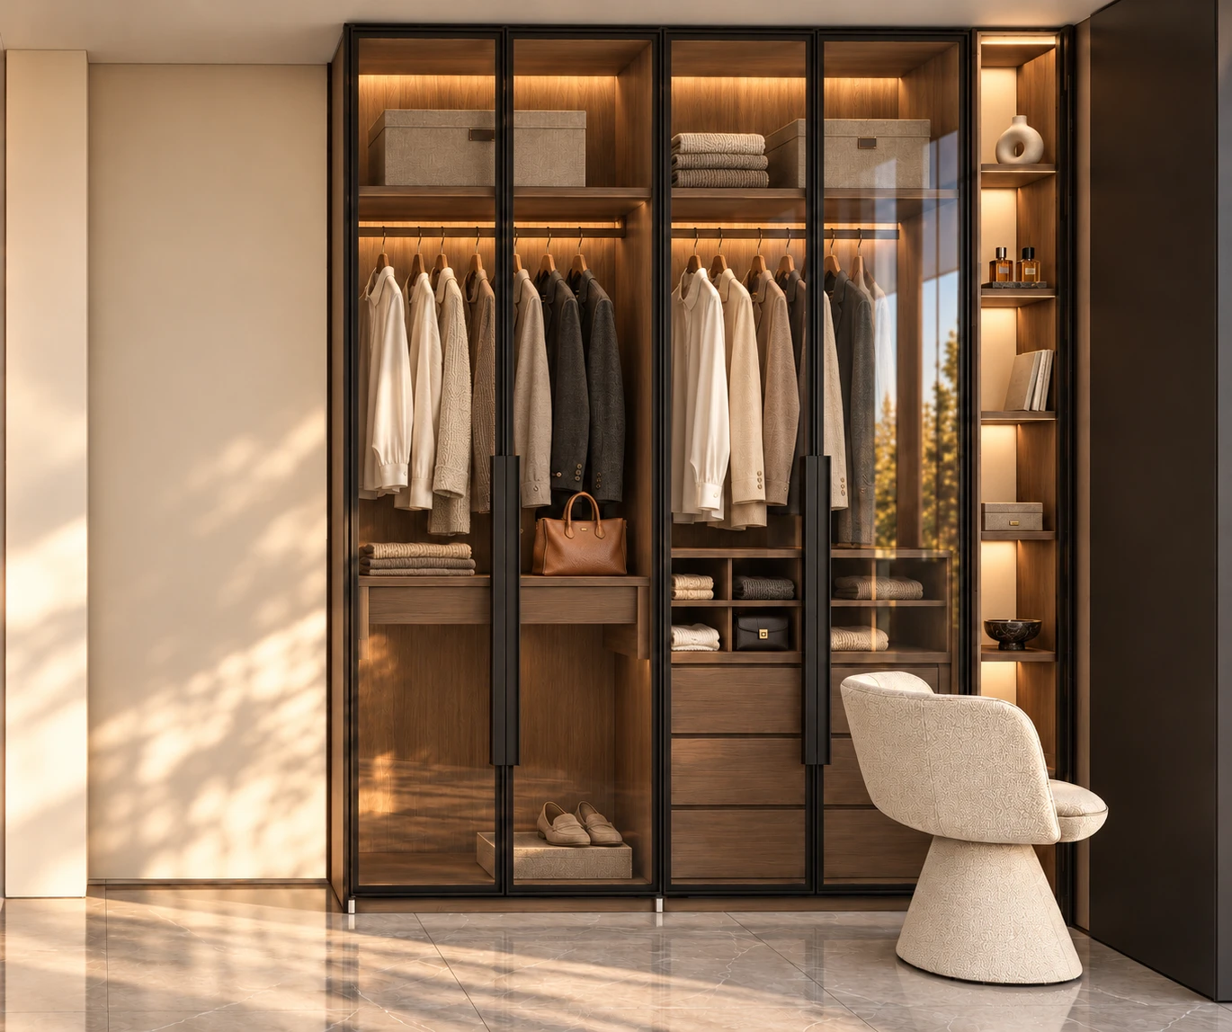
Explore a few perspectives from our studio.
Studio design visualisations. Images illustrate proposed interiors.
Creative direction and technical detail, connected from concept to clarity.
Find the right service ↗Thoughtful spatial planning, material palettes and interior concepts for residences, bungalows, workplaces, retail and hospitality.
SPACE PLANNING · CONCEPT DESIGN · MATERIAL SELECTIONClear floor plans, electrical and false ceiling layouts, wall elevations and furniture drawings that translate design intent into useful technical information.
FLOOR PLANS · ELECTRICAL · CEILING · ELEVATIONSDetailed models and photorealistic renders to explore finishes, lighting, furniture and proportions before committing to the final design.
INTERIOR RENDERS · PRODUCT MODELLING · DESIGN STUDIESExplore immersive project presentations, virtual walkthroughs and augmented reality previews. The viewing format, device support and deliverables are agreed for each project.
VIRTUAL WALKTHROUGHS · IMMERSIVE PRESENTATIONSDiscuss an immersive project ↗Understand scale. Explore the atmosphere. See how the details come together. Our 3D and immersive design services help make important decisions feel more tangible.
Layouts and working drawings define the proportions, placement and details of your space.
A collaborative process.
A considered outcome.
Your lifestyle, aspirations, site and budget form the starting point.
Layouts, references and material directions build a shared vision.
3D views help refine the space and finalise the design direction.
Working drawings communicate the approved design for the next stage.
A new home, a better workspace, or a vision
you’re ready to explore. Let’s start there.